
Deck Design Services in Republic, Missouri
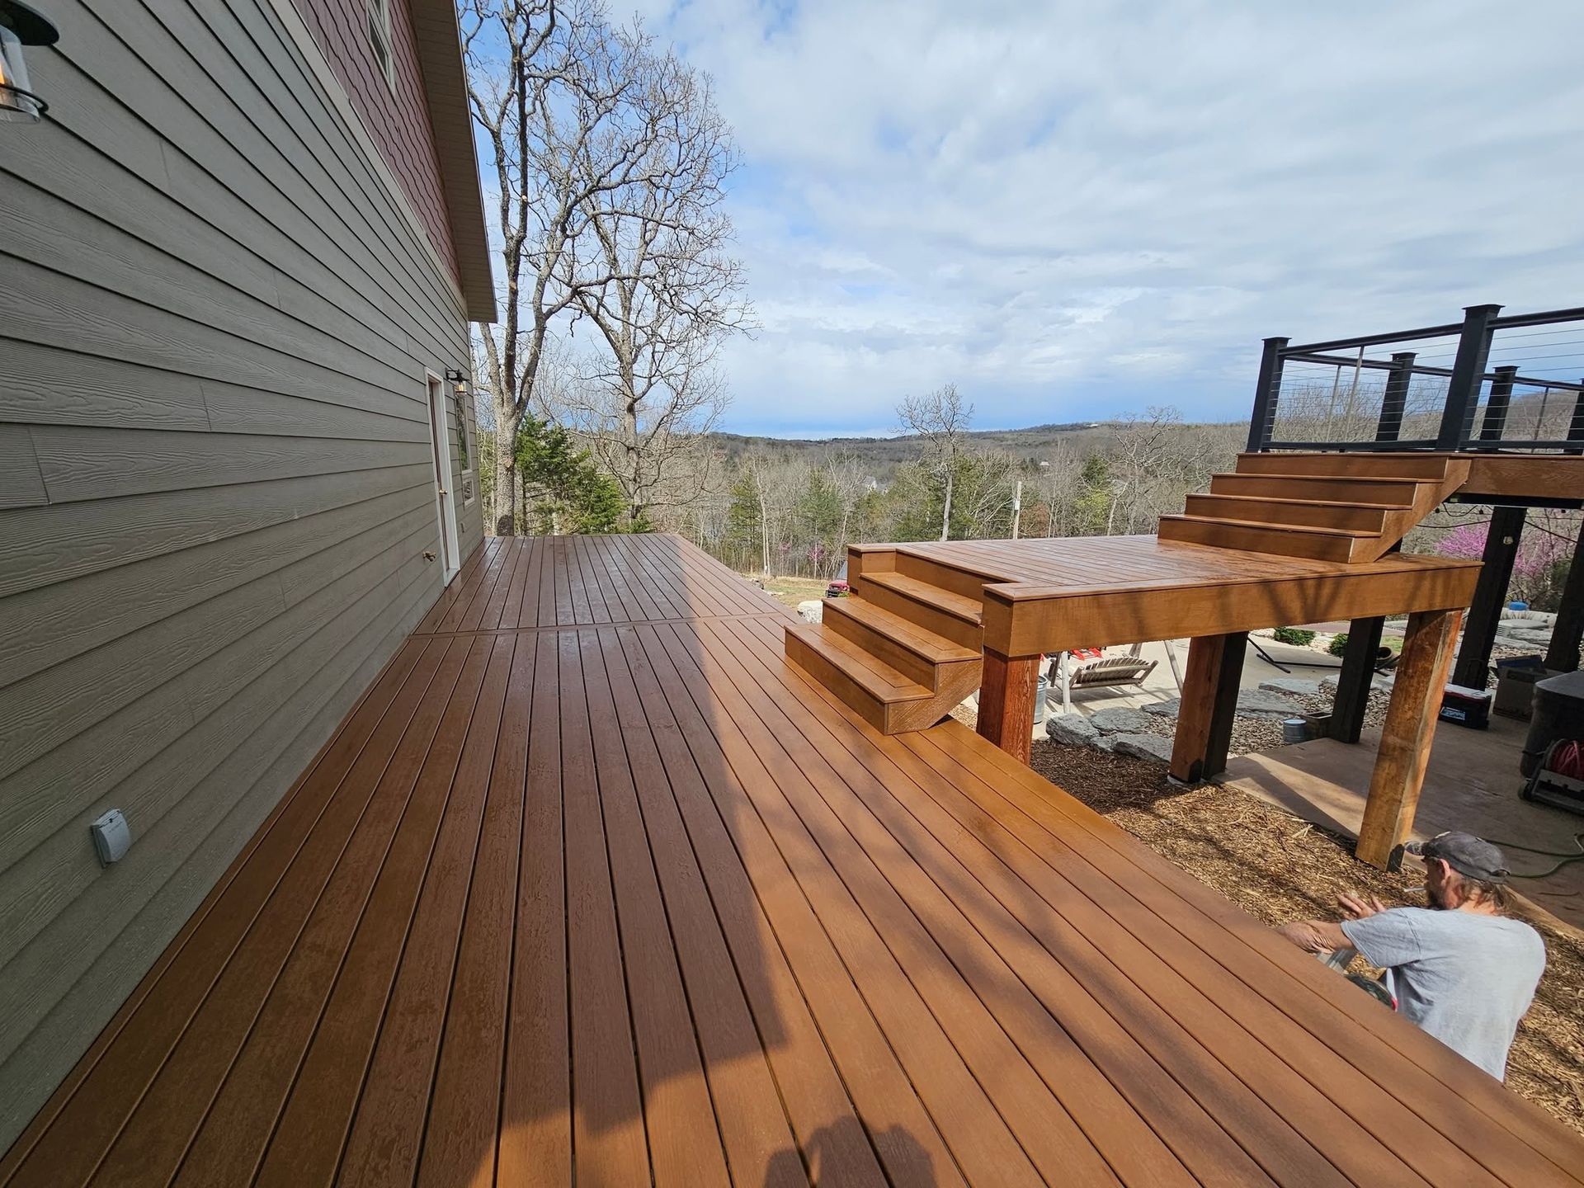
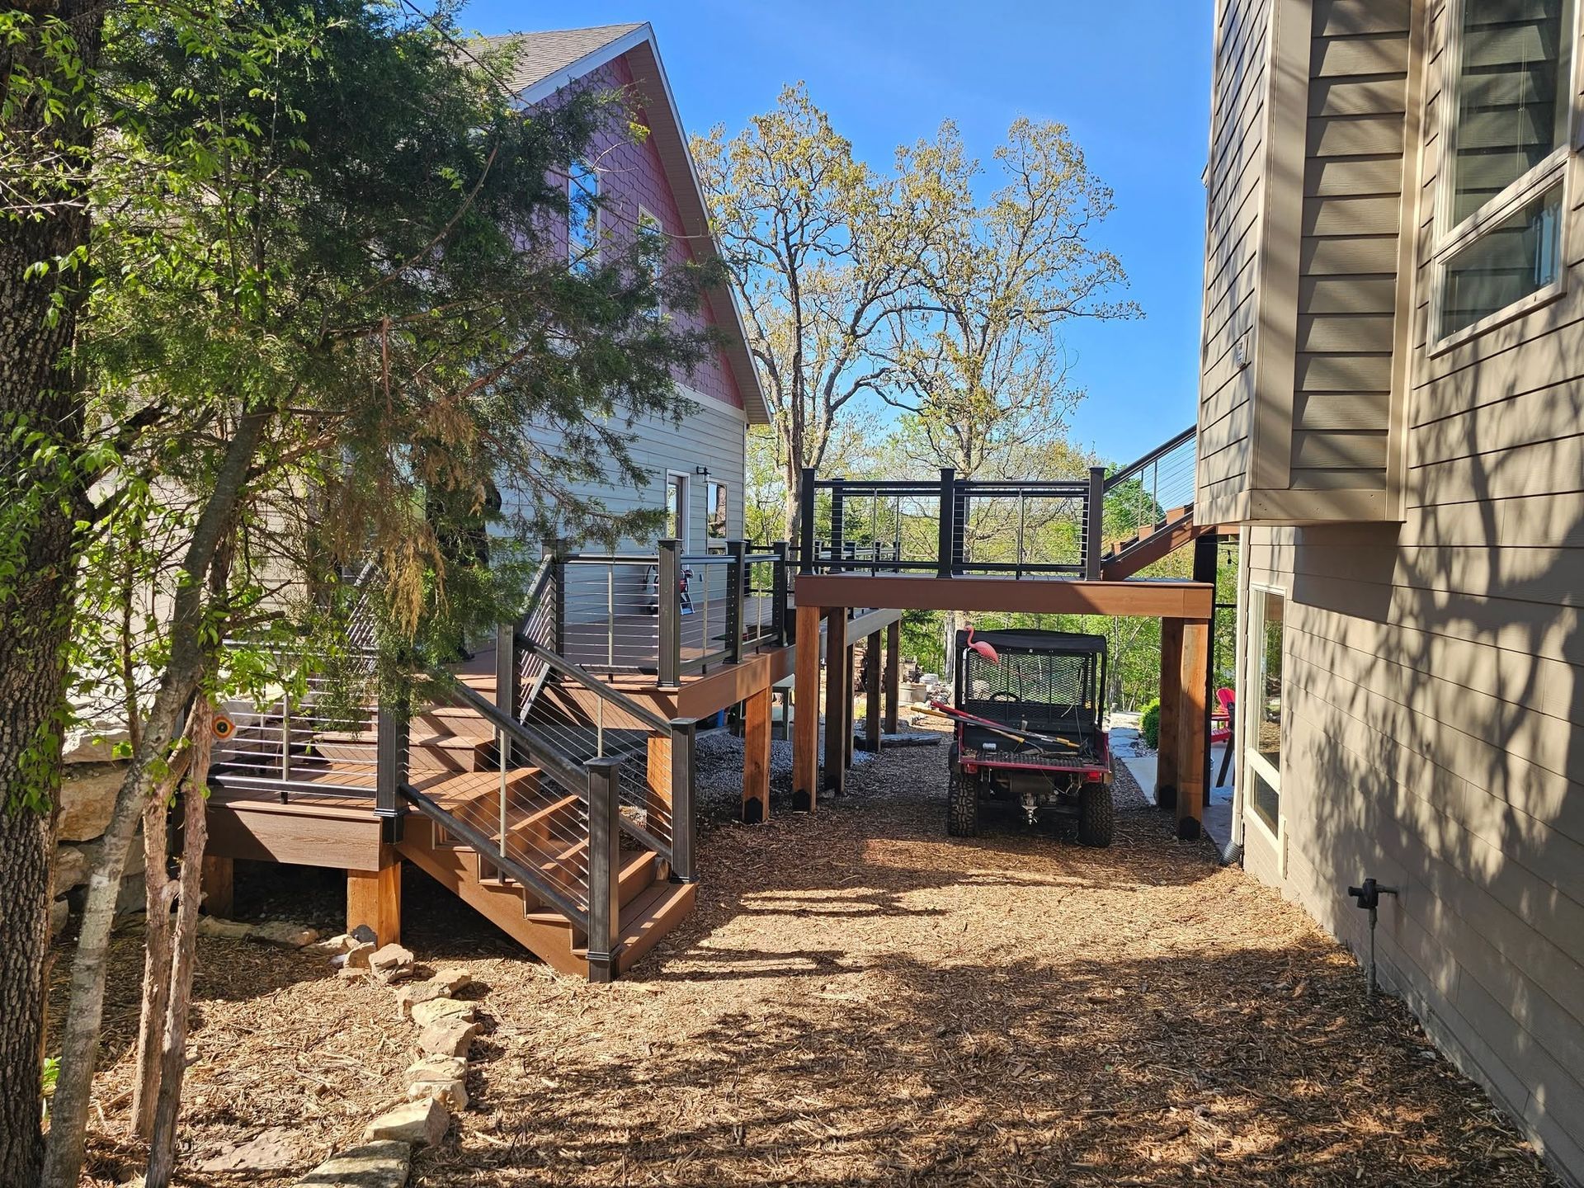
Transforming Backyard Ideas Into Functional Outdoor Spaces
The difference between a deck that gets used and one that collects leaves is almost always in how it was designed. At Frontier Structures LLC, our custom deck design services start with how you actually live — how you entertain, how much sun you want, what you see from your backyard — and build outward from there. A deck that fits your property and your habits is a deck that becomes a genuine part of your home.
We serve homeowners throughout Republic, Missouri and the surrounding communities in Greene County, where outdoor living is as much a part of home life as the interior. The Springfield metro area has a mix of property sizes, lot layouts, and existing landscaping that makes cookie-cutter deck designs a poor fit for most homes out here. Our design process for properties accounts for how the land sits, where the sun tracks, and how the deck connects to the home structurally and visually.
We bring 30
years of construction experience to every design conversation, which means we're not just drawing shapes on paper — we're thinking about how each design decision affects the build, the budget, and the longevity of the finished structure. Our team works with you through every design choice until the plan reflects exactly what you want. Reach out through our contact page to start the conversation and schedule your design consultation.
OUR SERVICES include:
Add Title
New Paragraph
Add Title
New Paragraph
Add Title
New Paragraph
Add Title
New Paragraph
Our Deck Design Services
Custom Deck Layout Design
Every property has a different relationship between the house, yard, and sun exposure. Our layout design process accounts for your specific lot, how you use your outdoor space, and where a deck placement makes the most functional and visual sense before a single material is ordered or a post is set.
Multi-Level Deck Design
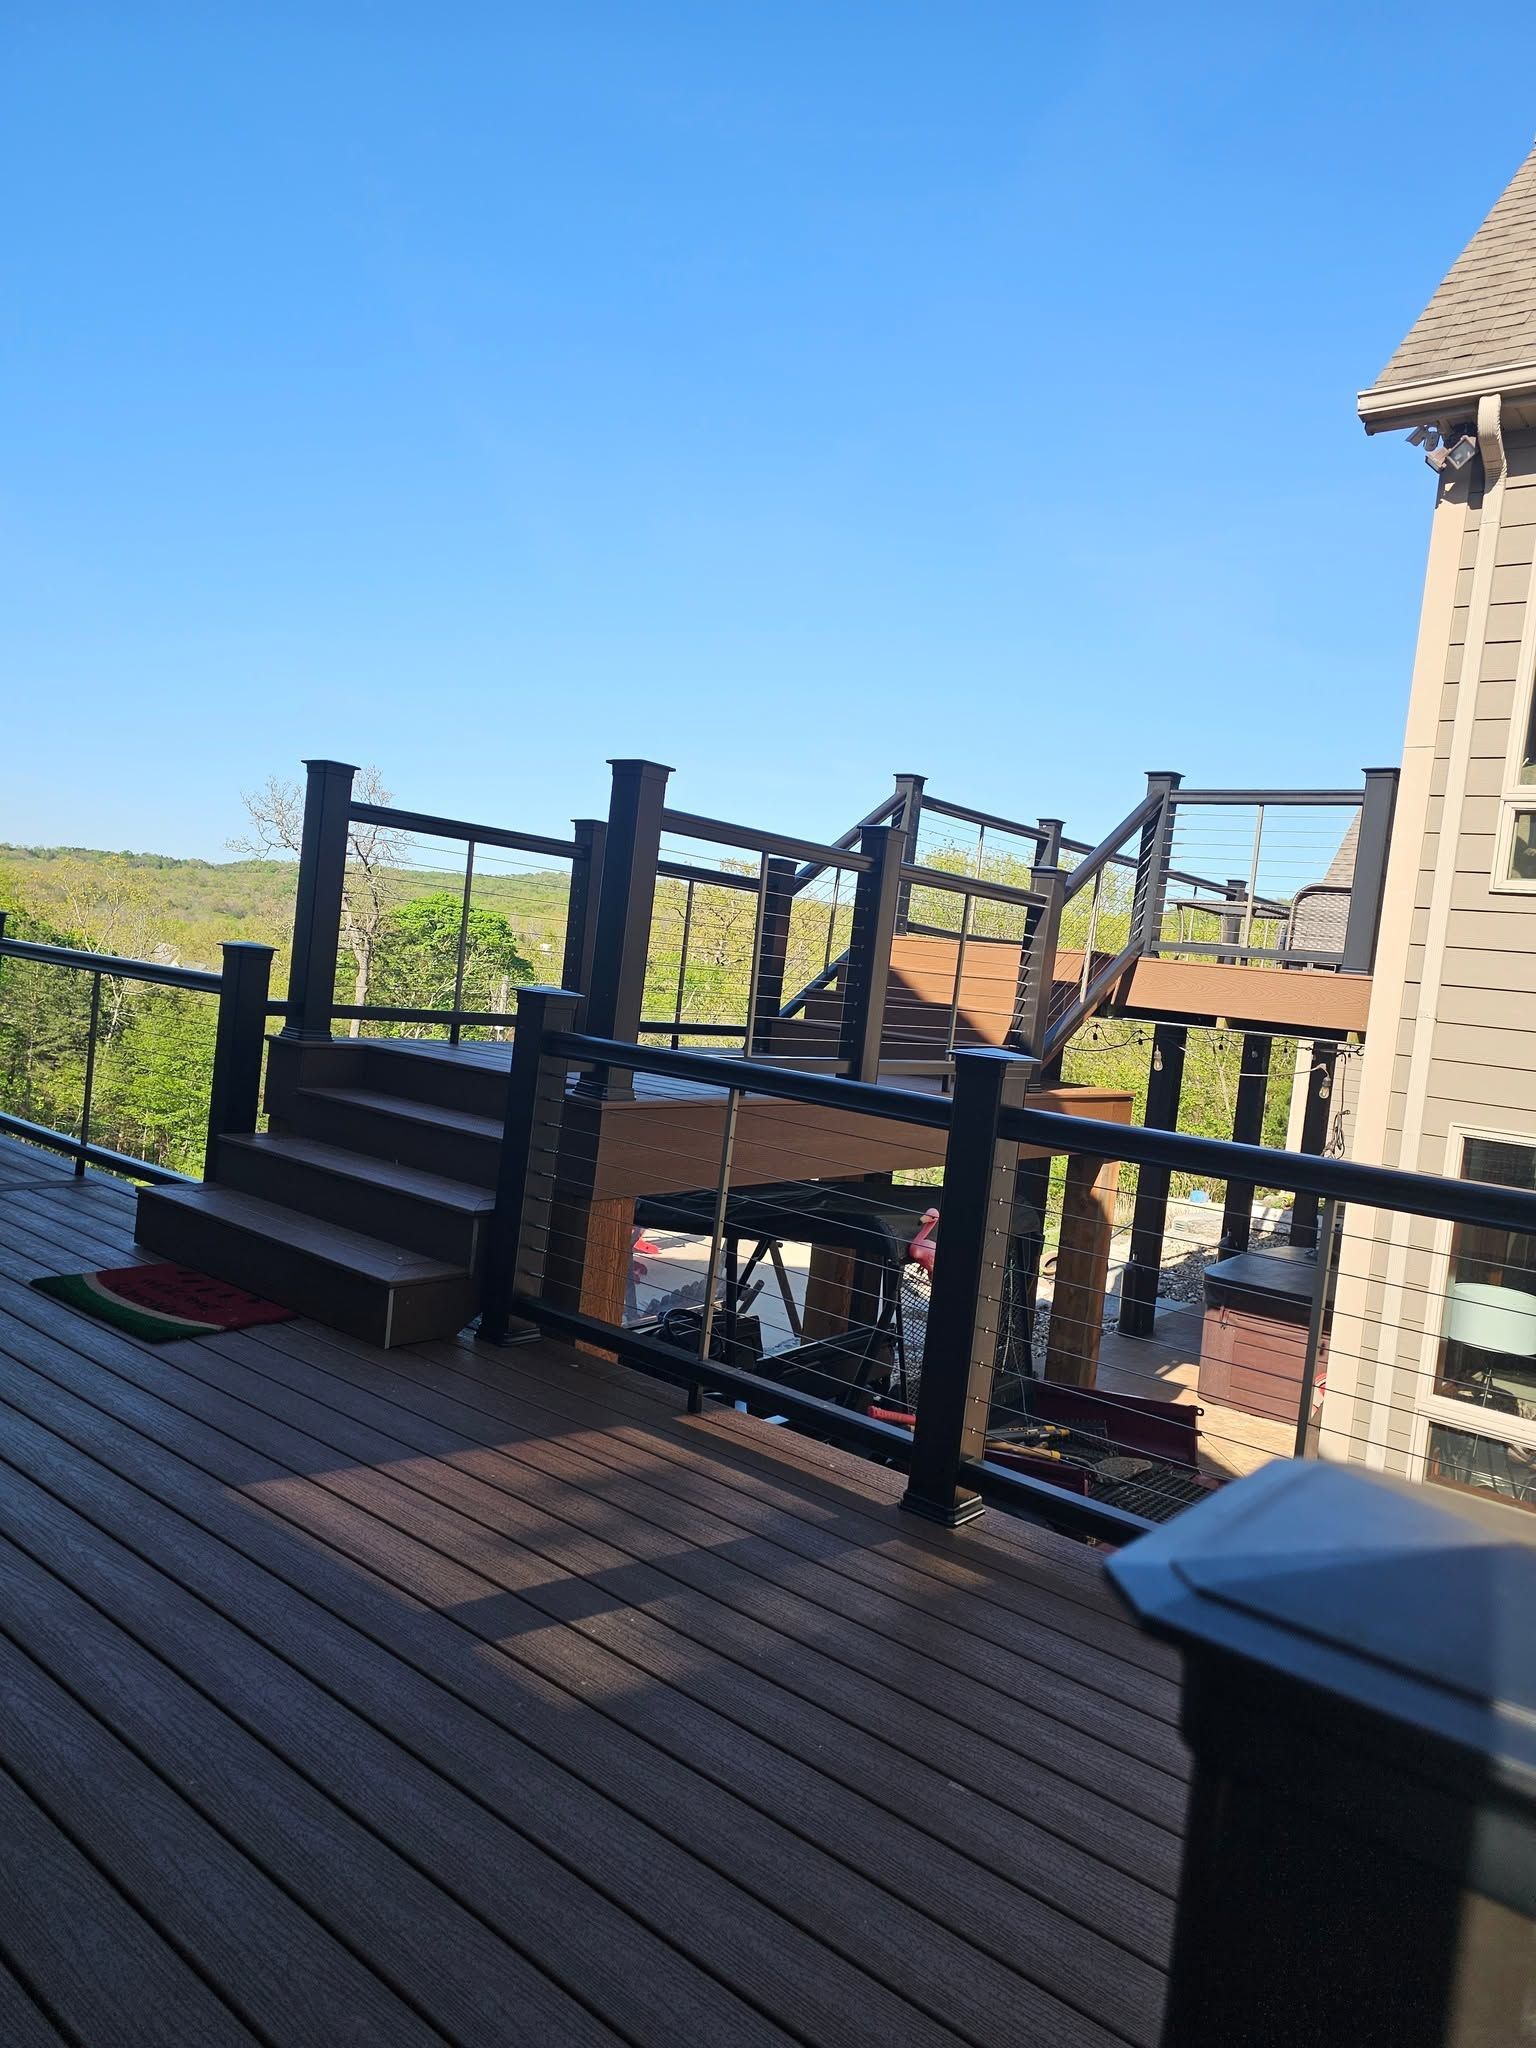
Properties with grade changes or homeowners who want to define separate outdoor zones benefit from a multi-level approach. We design tiered deck systems that work with the natural slope of your yard rather than fighting it, creating distinct spaces for dining, lounging, or grilling without a flat, one-size solution.
Deck Material Selection
The right decking material changes how a finished deck looks, how long it lasts, and how much it asks of you every season. We walk you through pressure-treated lumber, composite decking, and hardwood options with honest comparisons of durability, maintenance expectations, and long-term value so your choice is fully informed.
Railing and Baluster Design
Railings define the character of a deck as much as the decking surface itself. We design railing systems in wood, metal, cable, and composite that meet local building code requirements while matching the aesthetic you have in mind, from traditional to contemporary to whatever fits your home and your taste.
Built-In Feature Design
Benches, planters, pergolas, and storage that are designed into the deck from the start always look and function better than elements added on later. We design built-in features as part of the overall plan, so structural connections are correct, proportions feel intentional, and the finished deck works as a cohesive space.
3D Deck Visualization
Choosing materials and layouts from a flat drawing leaves a lot to the imagination. Our 3D visualization services let you see a realistic rendering of your deck design before the build begins, making it much easier to confirm choices, catch anything that needs adjusting, and move into the build phase with full confidence.
Benefits of Deck Design Services
A Layout That Actually Works for You
A deck designed around your specific habits and your actual property functions better from day one. Instead of adapting to a deck that was built without much thought, you get a space where the flow, the shade, the views, and the access points all make sense for the way you live outdoors.
Fewer Costly Changes During the Build
Decisions made on paper are far less expensive than changes made mid-construction. A thorough design phase surfaces potential problems with grade, access, structural connections, and material compatibility before they become on-site complications, keeping the build on schedule and closer to the original budget.
Materials Matched to Your Lifestyle
Not every homeowner wants the same thing from a decking surface. The design process lets us match material choices to your real priorities — whether that's the look of natural wood, the low maintenance of composite, or the longevity of a specific hardwood species — rather than defaulting to whatever's fastest to install.
Code-Compliant Structural Planning
Deck failures happen when structural design shortcuts are taken. Our design process accounts for load requirements, ledger connections, post footings, and railing heights from the start, so the finished structure meets current building standards and holds up safely under real use for many years.
Curb Appeal and Property Value
A well-designed deck improves how a home looks from the street and the backyard simultaneously. Thoughtful material choices, proportions that complement the house, and details that feel intentional add real curb appeal and measurable value to your property that a poorly conceived deck simply cannot match.
Confidence Before Construction Begins
Starting a build without a solid design plan creates stress for everyone involved. A completed design gives you a clear picture of the finished product, a realistic cost estimate, and a defined scope that keeps the project moving forward without the expensive surprises that come from figuring it out on the fly.
Thoughtful Planning Creates Decks That Truly Last
The best outdoor living spaces start well before a single board goes down. Frontier Structures LLC works with homeowners throughout Republic, Missouri to design decks that reflect how they actually live outside, not just how a deck is supposed to look on paper. If you're thinking about adding or replacing a deck and want to start with a design process that takes your property and your goals seriously, reach out through our contact page to get the conversation going.
Frequently Asked Questions
How does the deck design process work from start to finish?
We start with a site visit to assess your property, then move into a design conversation about how you want to use the space. From there, we develop the layout, select materials, work through any built-in features, and finalize everything in a plan and visualization before the build begins.
How long does the design phase take before building starts?
Design timelines vary based on how complex the project is and how quickly decisions get made. Simple single-level designs can move quickly, while multi-level or feature-rich projects take more back-and-forth. Our goal is always to get the design right before we build, not to rush into construction with open questions.
Can you redesign an existing deck layout?
Yes. We work with homeowners who want to expand, reconfigure, or replace an existing deck that no longer fits their needs. Frontier Structures LLC has been helping Republic, Missouri homeowners rethink their outdoor spaces for 30 years, and redesign projects are a common and satisfying part of what we do.
What information do I need to bring to a design consultation?
A general idea of how you want to use the space is the most important thing. Any photos of styles you like, a rough sense of your budget range, and a sense of how much maintenance you're willing to take on are all useful. We ask the right questions to fill in the rest from there.
How do you handle deck designs on uneven or sloped lots?
Sloped lots are common in the Republic, Missouri area, and we design for them regularly. Grade changes are addressed through multi-level layouts, varied post heights, and staircase placement that works with the natural contour of your yard rather than requiring significant grading to force a flat surface.
Will the design account for local building codes and permits?
Every design we produce accounts for Missouri residential building requirements, local setback rules, and structural standards. Frontier Structures LLC makes sure the plan you approve is one that can be built correctly and permitted properly, so nothing about the design creates a compliance problem when the project moves forward.
Can I make changes to the design after seeing the 3D visualization?
That's exactly what the visualization step is for. Seeing a realistic render of the design frequently surfaces preferences that didn't come up earlier in the process. We work through adjustments until the design reflects what you actually want before the build begins and material orders are placed.
What's the difference between a deck designer and a deck builder who designs?
A contractor who also designs brings practical construction knowledge into every design decision. We design knowing exactly how each choice affects the build process, the structural integrity, and the long-term maintenance of the finished deck, which leads to designs that translate cleanly from plan to finished structure.
What our customers have to say...
Testimonials